
Worked case: a 900 sq ft restaurant kitchen with urethane cement, a coved base and a damp slab near the Tennyson corridor — what happens and what it costs
Epoxy Floors Grain Hayward walks through a typical commercial kitchen job for a restaurant near the Tennyson corridor in Hayward: 900 sq ft of urethane cement with about 100 linear feet of coved base on a slab that reads a little damp, planned around the Alameda County plan check and a short closure.
Bookings aren't open yet. Leave your name and number; your message is recorded, and you'll get one message when a local installer is available.
Worked example. The pictures are AI concept illustrations, not photographs; no installation was performed or arranged through this site; prices are typical Hayward area market ranges, not quotes.
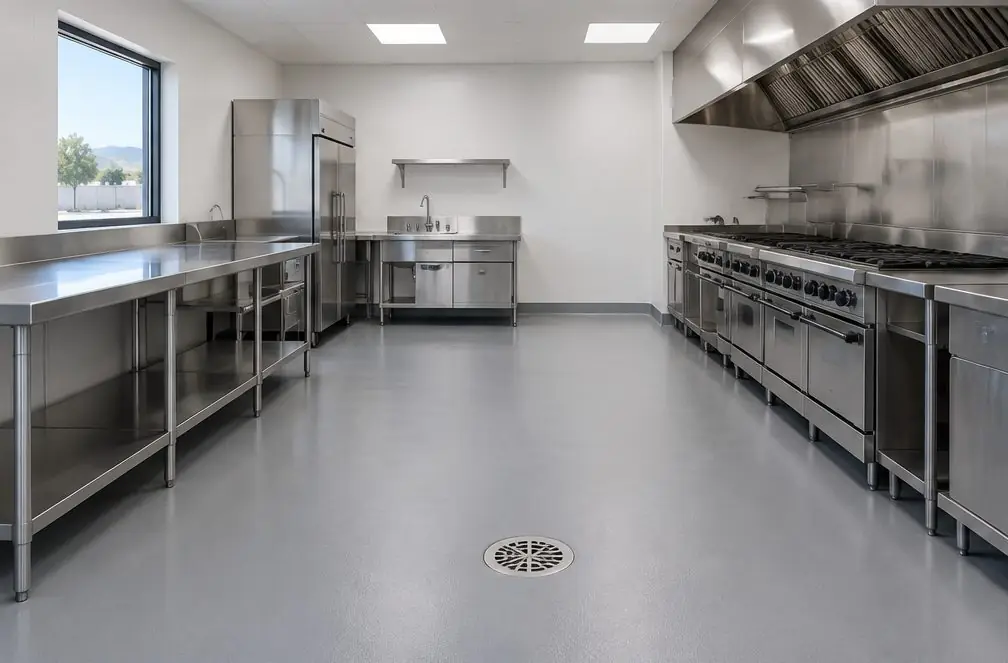 Illustration
Project Examples & Typical Prices
The scenario
Picture a restaurant in a commercial strip near the Tennyson corridor, with a 900 sq ft kitchen: a cook line along one wall, a dish room with a floor drain, a prep area, a walk-in cooler and a dry-storage corner. The original floor is cracked quarry tile with failing grout, and the cove at the walls has pulled away. The owner is remodeling and needs a seamless floor with a coved base that satisfies the county's plan check.
The slab reads a little damp in the dish room, and the unit is under 1,000 sq ft, so the small-job premium applies. The brief is a floor that can take hot-water washdowns and dropped pans.
The starting conditions at a glance:
- Area: about 900 sq ft with about 100 linear feet of wall
- Existing floor: cracked tile and failed grout, failing cove
- Slab: reads damp near the dish room, uneven near the drain
- Regulator: Alameda County environmental health plan check
- Closure: short; the owner needs a firm reopen window
What the job involves
- The installer studies the finish schedule submitted for plan check, confirms the system is on it and notes the cove height, at least four inches up the wall, and radius.
- The tile and failed adhesive are removed and the slab is ground; moisture tests are taken in the dish room, the cook line and the dry-storage corner.
- Low spots near the drain are leveled with a repair mortar, and the slab is vacuumed.
- A moisture-mitigating primer is applied where readings call for it, and the urethane cement base is troweled in a layer of the specified thickness.
- The cove is formed along every wall and around floor-mounted equipment, with the same material running up the wall to the minimum height.
- A sealer or topcoat goes on, the kitchen is ventilated for the cure window on the data sheet, and the area is cleaned for the health inspection of the remodeled space.
Materials and prep
- Heavy grinder with an industrial dust extractor, scarifier for adhesive residue
- Repair mortar and leveling compound for low spots at the drain
- Moisture-mitigating primer
- Urethane cement base and topcoat, troweled in a layer of the specified thickness
- Cove-forming trowels and a cove template for a consistent radius
- Fans and air movers; temporary partitions to keep dust and odor out of dining areas
What it typically costs in the Hayward area
| Urethane cement (heavy-duty, kitchens and wet areas), 900 square feet installed ($12–$20 per sq ft) | $10,800–$18,000 |
| Uneven or damp slab (leveling or moisture-mitigating primer) (+$1–$3 per sq ft) | +$900–$2,700 |
| Coved base along about 100 linear feet of wall | +$1,500–$2,500 |
| Small-job minimum (floors under 1,000 sq ft) | +$800–$3,000 |
| Typical total | $14,000–$26,200 (market range, not a quote) |
These are typical local ranges, not a quote or an offer; an installer prices the actual job after seeing the floor.
Add-ons often paired with this job
- Coved base along about 100 linear feet of wall — +$1,500–$2,500. The coved base is a flat line, about 100 linear feet here, and the county asks for it where floor meets wall in food prep areas.
- Small-job minimum (floors under 1,000 sq ft) — +$800–$3,000. A kitchen under 1,000 sq ft carries a small-job premium, since setup and cleanup take the same time as a bigger floor.
- Line striping and safety markings — +$300–$900. Safety lines in the dry-storage corner are an option, not a requirement.
Why it is done this way
Urethane cement is the right pick here because the dish room and cook line see hot washdowns and thermal shock, which standard epoxy tolerates less well. A cove forms a seamless transition up the wall, and the county's guide asks for one at least four inches high with a minimum radius of 3/8 inch. Top-set rubber or tile base is not accepted in food prep areas.
Timing is the second piece. The county lists up to 20 working days for a first review, or 7 days expedited, and plans are valid for 6 months. The coating date is set around the plan check, not the other way around. Drains, slopes and grease interceptors are plumbing and building work that happen before the floor, not as part of it.
The alternatives that were weighed and set aside:
- Quartz-broadcast epoxy at $9–$15 per square foot suits dry prep areas and costs less.
- New tile with a tile base is allowed in some areas, with grout lines that need cleaning.
What would change the price
- Moisture readings are high enough to require a heavier primer.
- Low spots near the drain need more leveling than expected.
- The county asks for a revision to the finish schedule — the date moves.
- A walk-in cooler floor needs a cold-rated detail.
- A closure shorter than the cure window forces a faster-cure system.
Where this leads
- Service page: Commercial Kitchen Flooring — Urethane cement and coved-base floor systems for restaurant and commercial kitchens, with the Alameda County plan check explained.
- Local page: Epoxy garage floor in Harder-Tennyson
- All services and typical prices: epoxy garage floor in Hayward
- More worked examples: Project Examples & Typical Prices
Check availability and the price range for this setup
Bookings aren't open yet — a typical Hayward range in about 30 seconds.